Our Process
At Madison Avenue Homes, we embrace a process-driven approach to ensure precision and excellence in every home we create.
Complimentary Feasibility Study
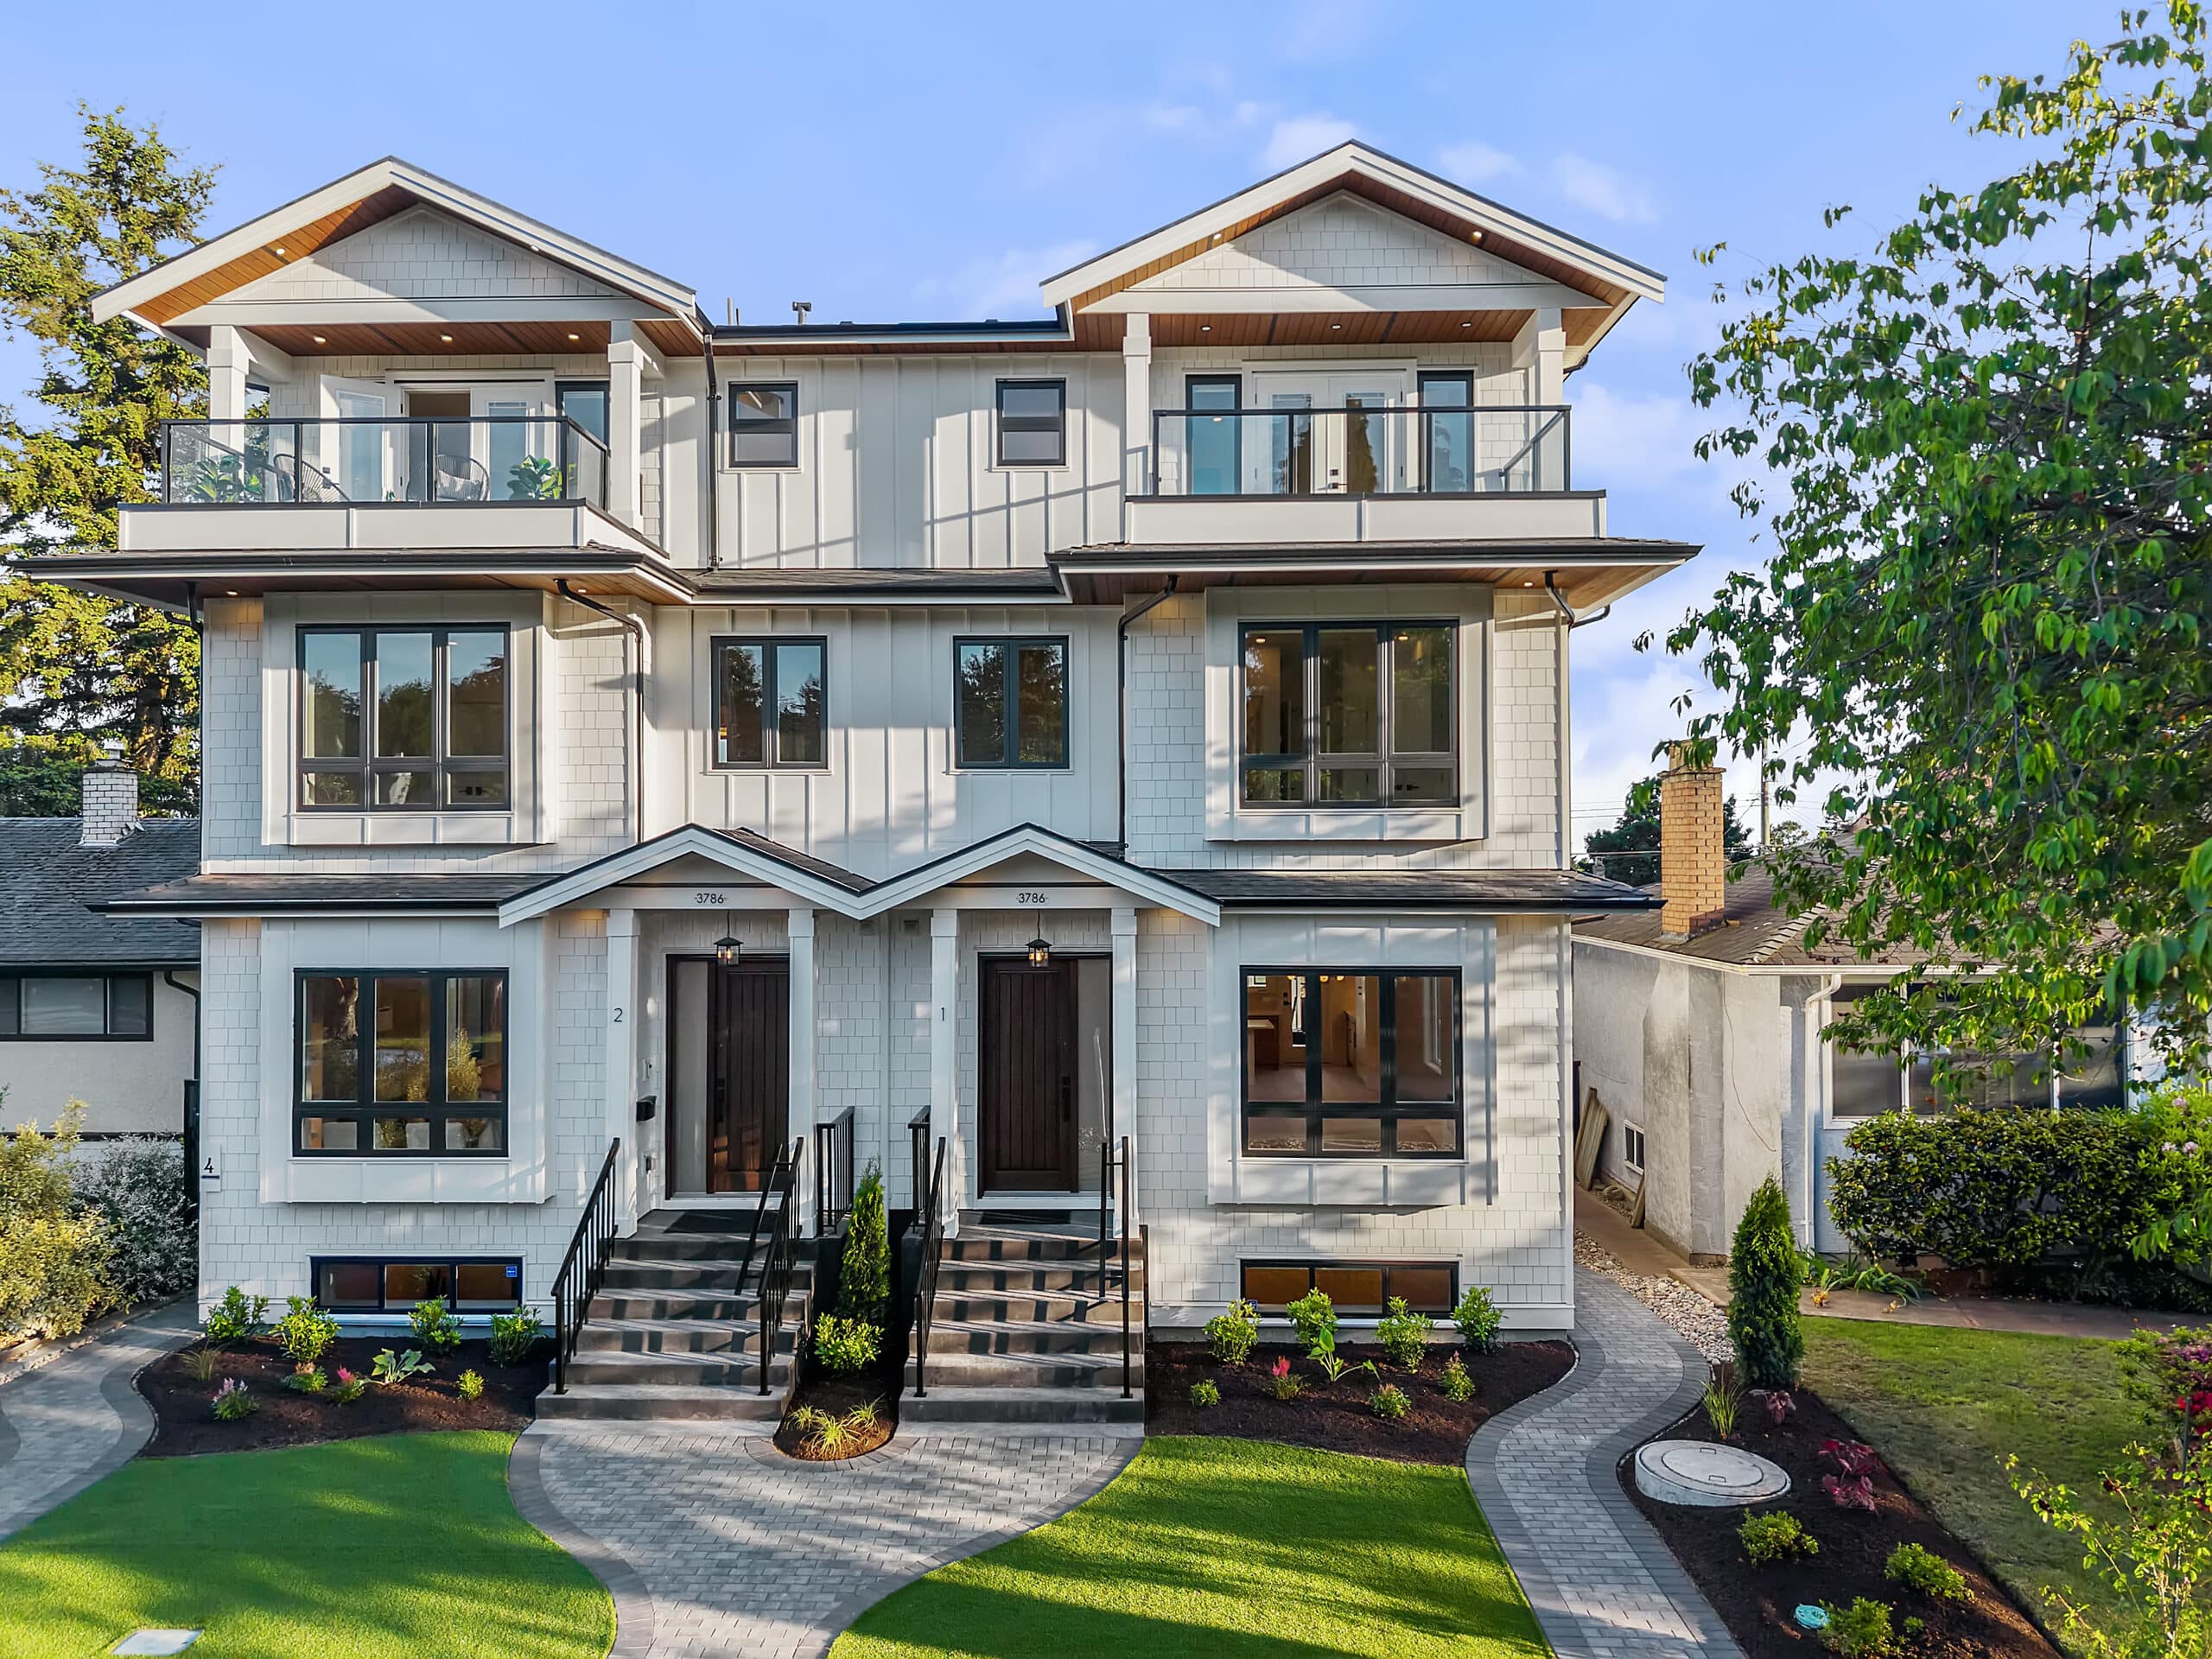
Every successful project begins with a thorough understanding of your property's potential. That is why we start with a complimentary feasibility study to evaluate the development opportunities for your land.
Our experienced team of designers and planning professionals will carefully assess your property, including zoning regulations, site conditions, and development potential. We will identify all available options and recommend the highest and best use of your property based on your goals, budget, and local planning requirements.
Whether you are considering a custom home, multiplex, or laneway house, this initial assessment provides the information you need to make confident, informed decisions before moving forward.
What You'll Receive
- A comprehensive evaluation of your property's development potential
- An overview of all viable building options
- Expert recommendations tailored to your goals
- Preliminary guidance on project feasibility, timelines, and next steps
This complimentary consultation lays the foundation for a successful project and ensures your investment starts with a clear plan.
Design Phase
With a clear understanding of your property's potential, the next step is turning your vision into a thoughtfully designed home.
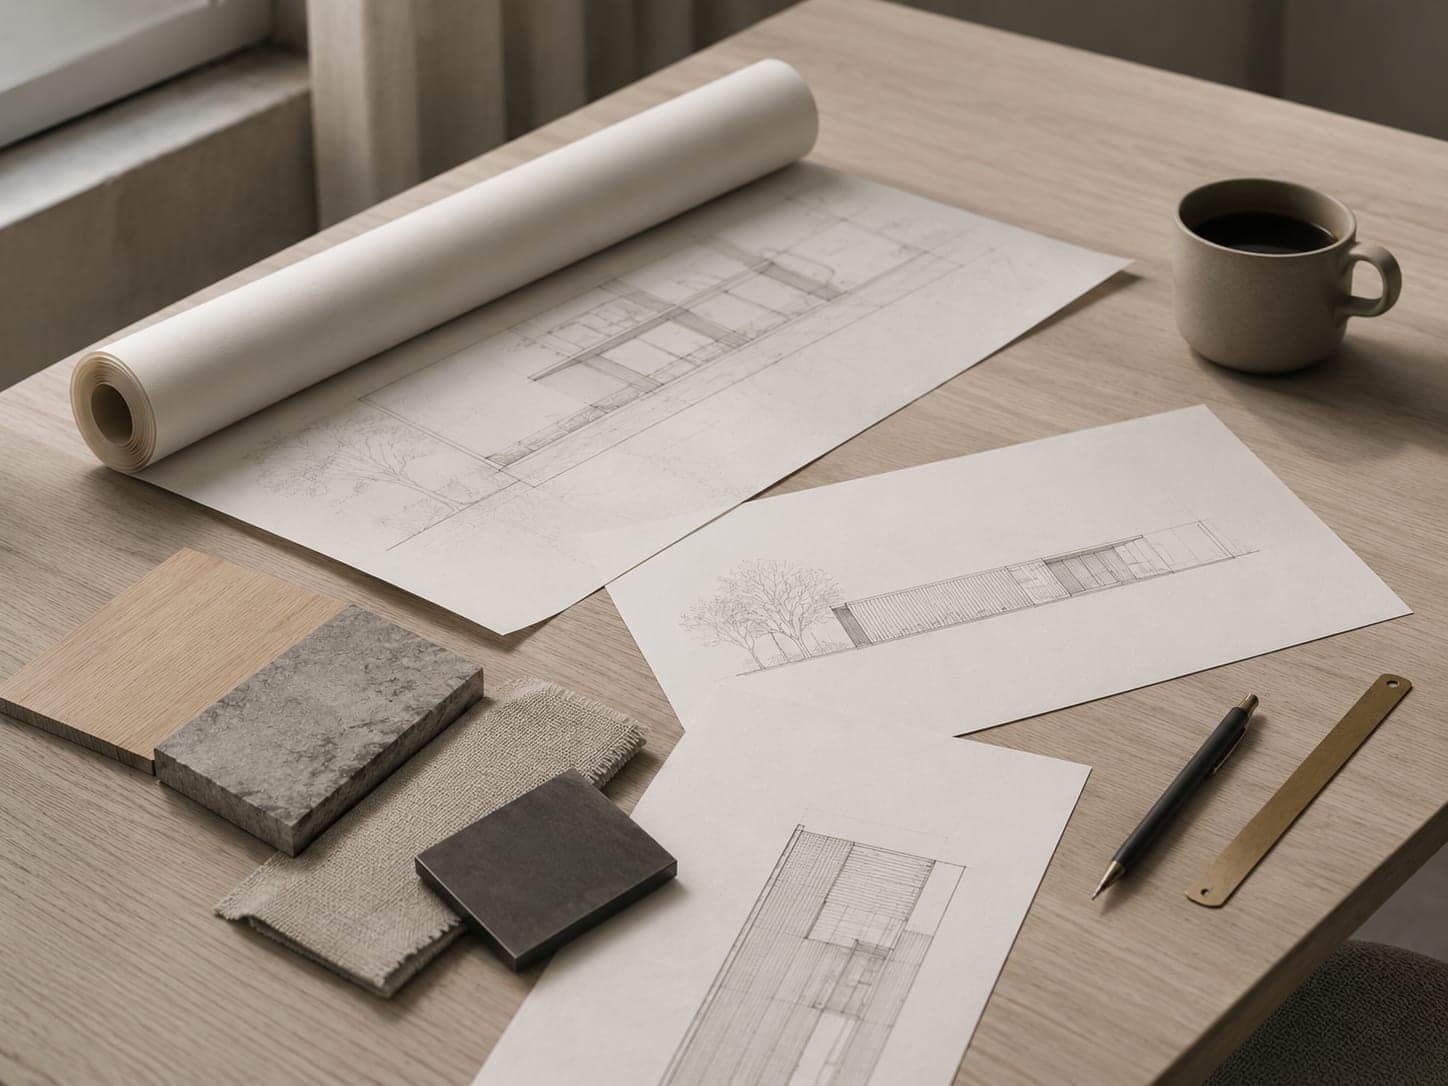
During the design phase, our team works closely with you to understand your lifestyle, preferences, and long-term goals. We develop a custom design that maximizes your property's potential while reflecting your unique style and staying within your budget.
Throughout this stage, we refine the floor plans, exterior elevations, and overall design to ensure every detail is carefully considered. We also coordinate with engineers and consultants to prepare the drawings and documentation required for permits and construction.
What You'll Receive
- Personalized design consultations
- Custom floor plans and architectural concepts
- Exterior elevations and design development
- Engineering and consultant coordination
- Permit-ready construction drawings
- A detailed project budget and construction plan
By the end of the design phase, you will have a complete set of plans and a clear roadmap, giving you the confidence to move forward into construction.
Permitting Phase
Once your design is complete, our team takes care of the permitting process from start to finish. We prepare and submit all required applications on your behalf and work directly with municipal departments to keep your project moving forward. If questions or issues arise during the review process, we respond promptly and efficiently to minimize delays.
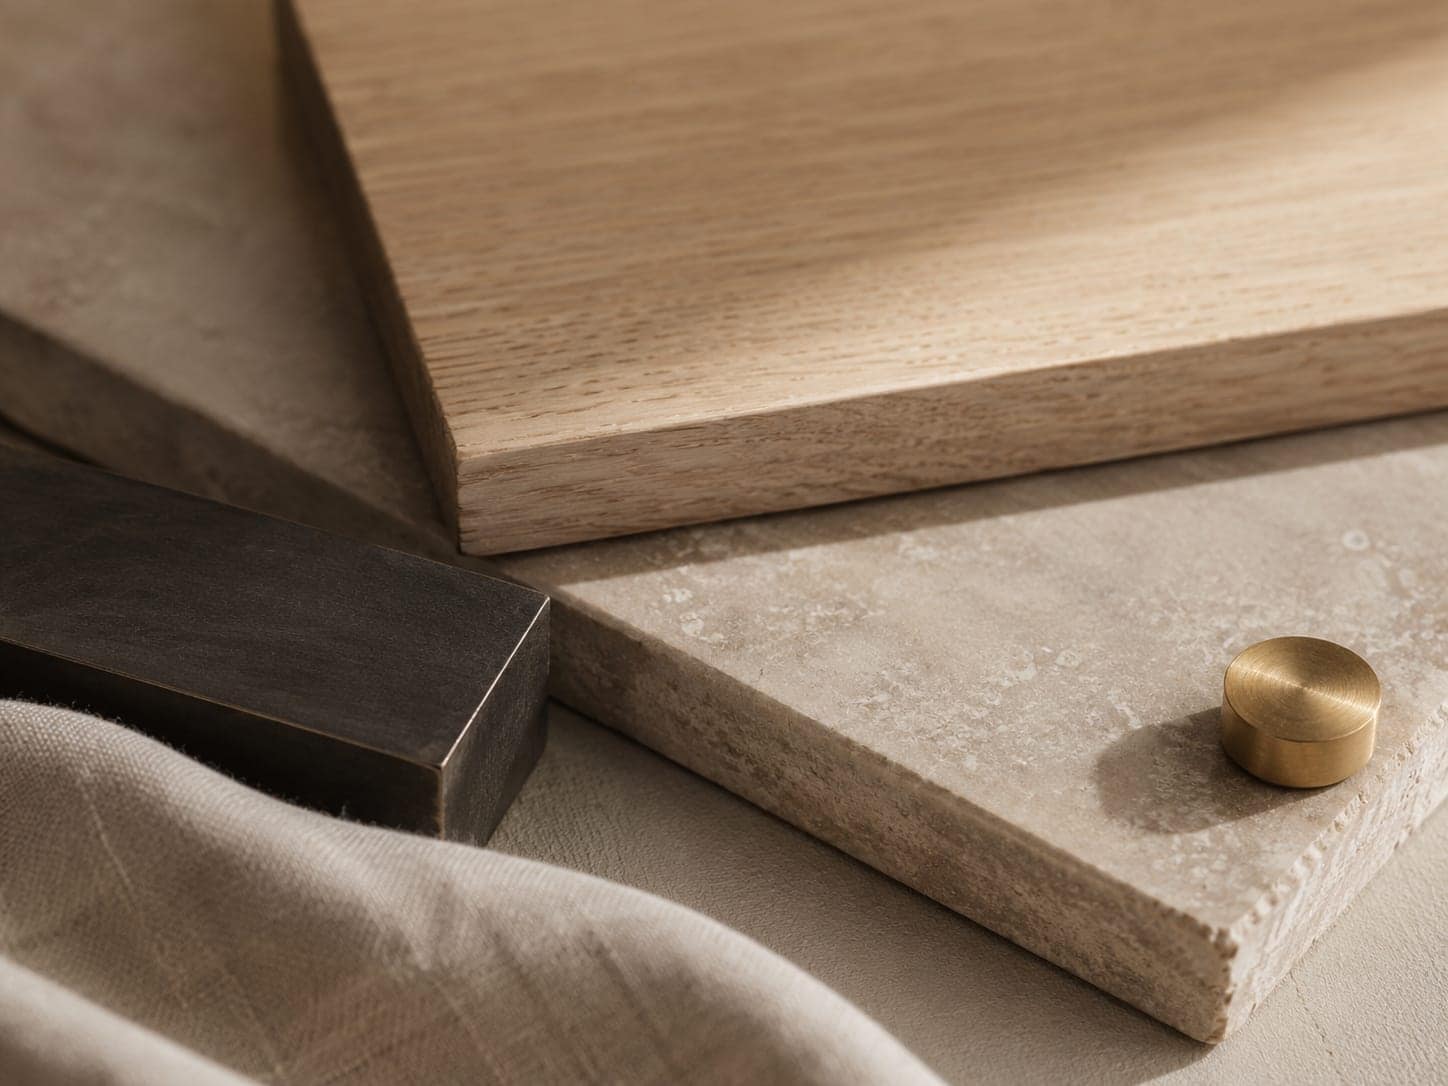
While your permits are being processed, we make the most of the time by helping you finalize your interior selections. Together, we will choose the finishes and features that will bring your home to life, ensuring every detail reflects your style and budget.
During This Phase We Will
- Prepare and submit all required permit applications
- Coordinate with municipal departments and consultants
- Address permit review comments and resolve issues efficiently
- Finalize interior selections, including lighting, plumbing fixtures, cabinetry, flooring, paint colours, countertops, and other finish materials
- Confirm product selections and prepare for construction
By the time your permits are approved, every major decision has been made, allowing construction to begin smoothly and efficiently.
Build Phase
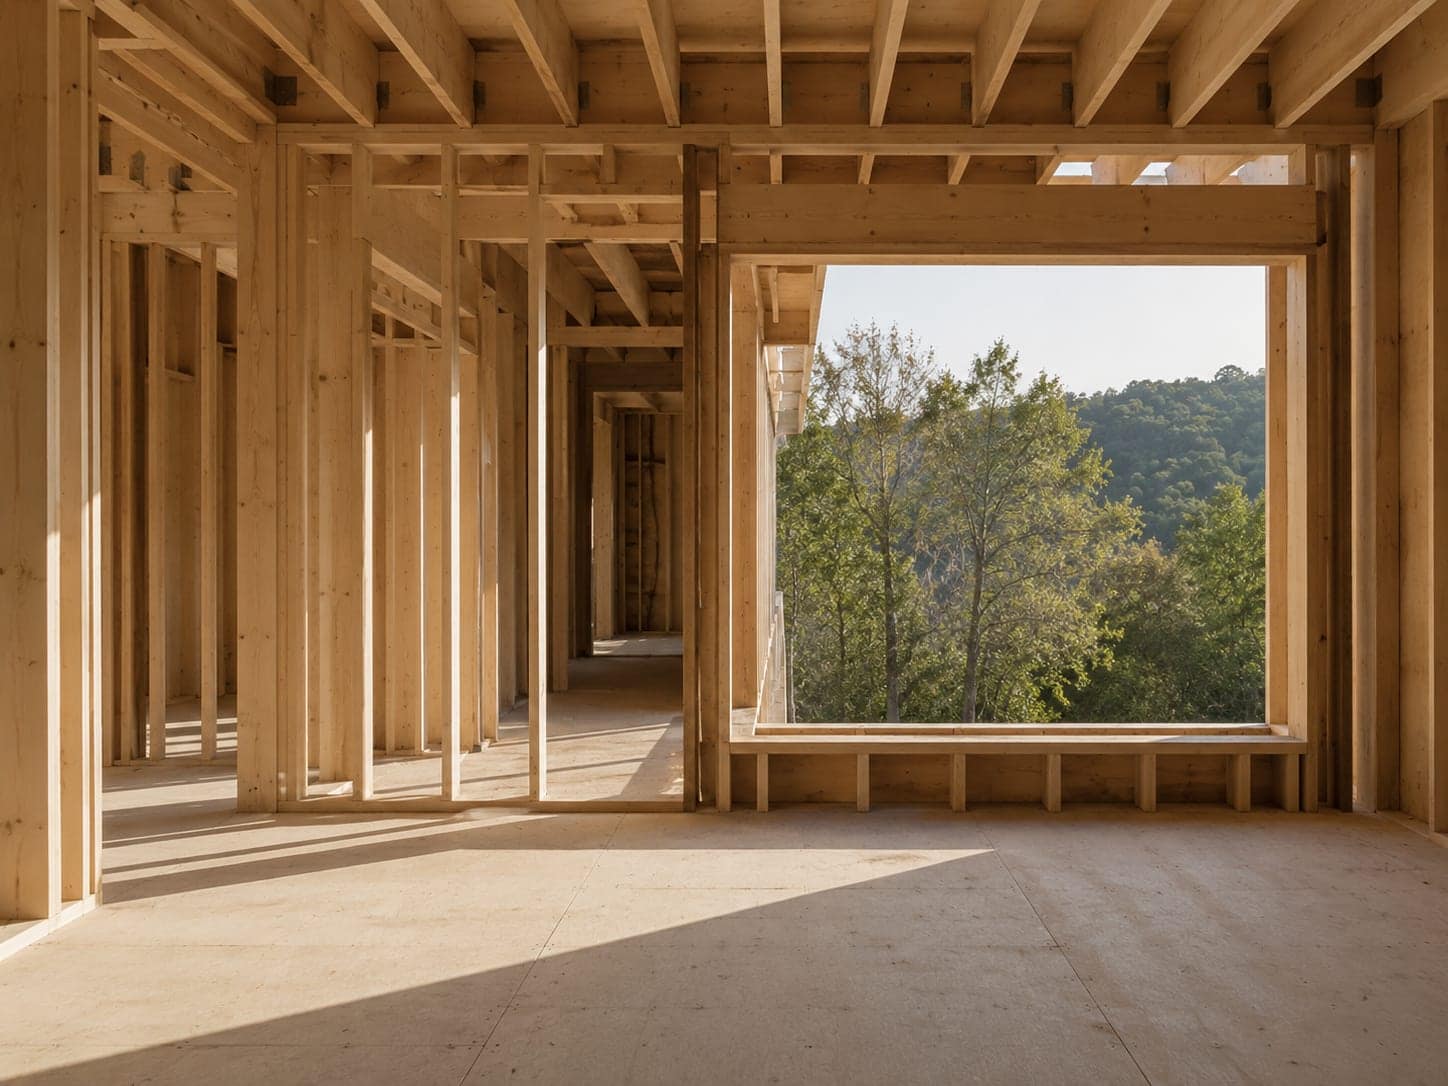
A successful build begins with careful planning. Before construction starts, our team ensures every detail has been thoughtfully coordinated so the building process runs smoothly and efficiently.
From cabinetry layouts to mechanical and electrical requirements, we plan ahead to ensure every rough-in is precisely located for a seamless installation and a high-quality finished product. Our attention to detail during the planning stage helps prevent issues during construction and ensures every element of your home works together as intended.
During the build phase, our experienced team manages the construction process with a focus on quality craftsmanship, organization, and communication. We use certified building materials and proven construction practices to deliver a home that is not only beautiful but also durable and built to last.
During This Phase We Will
- Coordinate and manage all aspects of construction
- Maintain a clean, organized, and safe job site
- Ensure all building systems and rough-ins are accurately installed
- Provide regular updates and progress meetings
- Monitor quality and craftsmanship at every stage
- Complete construction to the highest standards of durability and finish
At Madison Avenue Homes, we believe the difference is in the details. Our goal is to deliver a home that exceeds expectations and provides lasting comfort and enjoyment for generations.
Not sure what your lot could become?
Our feasibility study is complimentary, honest advice on its highest and best use. No obligation, just a clear read to help you decide.